10 Basement Remodel Ideas You'll Actually Want to Use (2026)

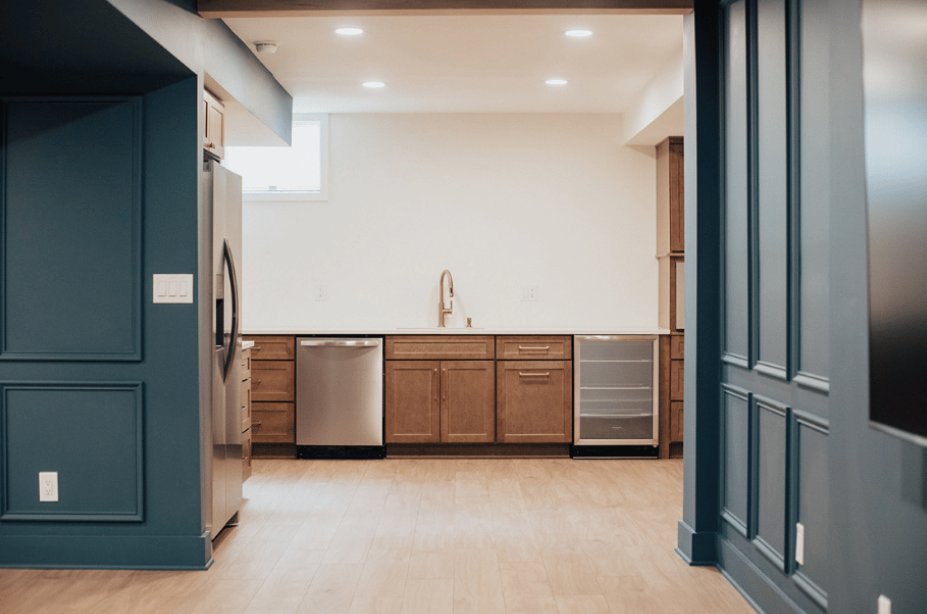
Your basement might be unfinished concrete, a time capsule from 1998, or technically “finished” but still where abandoned furniture goes to die. Either way, that square footage can do more.
This guide walks through basement remodel ideas that actually work, the design and construction details that make them successful, and how to choose the right plan for your space, your family, and the way you want to live.
What Is a Basement Remodel?
A basement remodel is the process of redesigning or upgrading an existing basement to improve how it looks, feels, and functions. It includes changing the layout, adding rooms, updating lighting and flooring, improving storage, or reworking the space entirely.
Unlike simply finishing an unfinished basement, remodeling focuses on how the lower level will actually be used in order to turn underused square footage into a purposeful part of the home.
10 Basement Remodel Ideas You'll Actually Want to Use

The best basement remodel ideas solve a real need in your home while making the space feel intentional and worth spending time in.
#1. Create a Comfortable Second Living Room
Instead of designing a stereotypical “basement,” create another place your family genuinely wants to settle in. Start with generous seating, then layer in built-ins, a fireplace or feature wall, side tables, soft lighting, and warm materials like wood, textured fabrics, or area rugs.
Add closed storage for games, blankets, and electronics so the room feels relaxed instead of cluttered. If the space is large enough, define a conversation area and a separate TV zone so the room handles movie nights, reading, and everyday lounging without feeling one-note.
#2. Design an Entertainer's Dream Basement
A basement is a natural place to host because it gives people room to spread out without taking over the rest of the house. Start with a wet bar or beverage station, then add island seating, a game table, TV area, and built-in storage for glassware, games, and serving pieces.
Arrange the zones so people move between them easily without cutting through the middle of a conversation. Use consistent flooring, lighting, and finishes across each area to keep the basement feeling connected, even when it’s serving several functions at once.
#3. Turn a Small Basement Into a Multipurpose Space
Small basement remodel ideas work best when every square foot has more than one job. Use flexible furniture, built-ins, and smart storage to create spaces that shift as needed. A wall of cabinetry hides office supplies or toys, while a sleeper sofa becomes guest space as needed.
Define each zone with rugs, lighting, furniture placement, or partial walls instead of chopping the basement into undersized rooms. Pocket or glass doors add privacy without making the space feel closed off.
#4. Create a Speakeasy-Inspired Basement
If the rest of your home plays it safe, the basement is a good place to loosen the tie. Build the look around rich materials like stained wood, dark cabinetry, statement tile, brass or aged-metal accents, and low, layered lighting.
Add lounge seating, a built-in bar, wine storage, or shelving to give the room a collected, intentional feel. Keep the palette restrained and the details polished. The goal is atmosphere and personality, not a basement that looks like it came with a costume requirement.
#5. Build a Wellness-Centered Basement Retreat
A basement gives you dedicated wellness space without asking another room upstairs to pull double duty. Create distinct zones for strength training, cardio, yoga, stretching, or recovery, then add features like a sauna, shower, towel storage, or hydration station if the space allows.
Mirrors, bright task lighting, and durable flooring make the room easier and more comfortable to use. Choose materials with moisture, ventilation, and impact in mind. Rubber flooring makes sense under equipment, while softer finishes help a yoga or recovery area feel calmer.
#6. Create a Guest or Multigenerational Living Space
Renovate your space to create genuine privacy for guests, kids, or multigenerational family members while still keeping everyone under one roof. Start with a comfortable bedroom and full bathroom, then add a sitting area, closed storage, and a kitchenette if longer stays are likely.
Good lighting, accessible circulation, and thoughtful sound separation make the space feel more like a private suite than overflow sleeping quarters. Plan egress, bedroom requirements, plumbing, and accessibility before locking in the layout.
#7. Add a Basement Bar or Kitchenette
A basement bar or kitchenette makes the entire lower level more useful, especially if you entertain often or want guests to have some independence. For a simple setup, combine cabinetry, a sink, a beverage refrigerator, and open or closed storage.
A larger kitchenette might add an island, dishwasher, microwave, wine storage, or additional appliances depending on how you plan to use the space. Locate plumbing strategically and build storage around the things you’ll actually keep downstairs.
#8. Design a Home Theater or Media Room
Basements naturally work well for media rooms because light and sound are easier to control. Start by choosing the screen location, then arrange seating around comfortable sightlines instead of forcing the room into a traditional theater layout.
Add built-in cabinetry for equipment, dimmable lighting, acoustic treatments, blackout options, and outlets where technology actually needs them. For everyday use, a large sectional and flexible seating often work better than fixed theater chairs.
#9. Create a Home Office, Studio, or Hobby Room
Sometimes the most valuable basement remodel idea is creating a room your home never had space for upstairs. Design the room around the activity. A home office needs task lighting and built-in storage, while a music room benefits from sound control and durable flooring.
Plan outlets, shelving, cabinetry, and storage before the room fills up with equipment or supplies. A dedicated space works best when everything has a place, and the setup supports the way you actually work.
#10. Make Your Basement Feel Like Part of the House
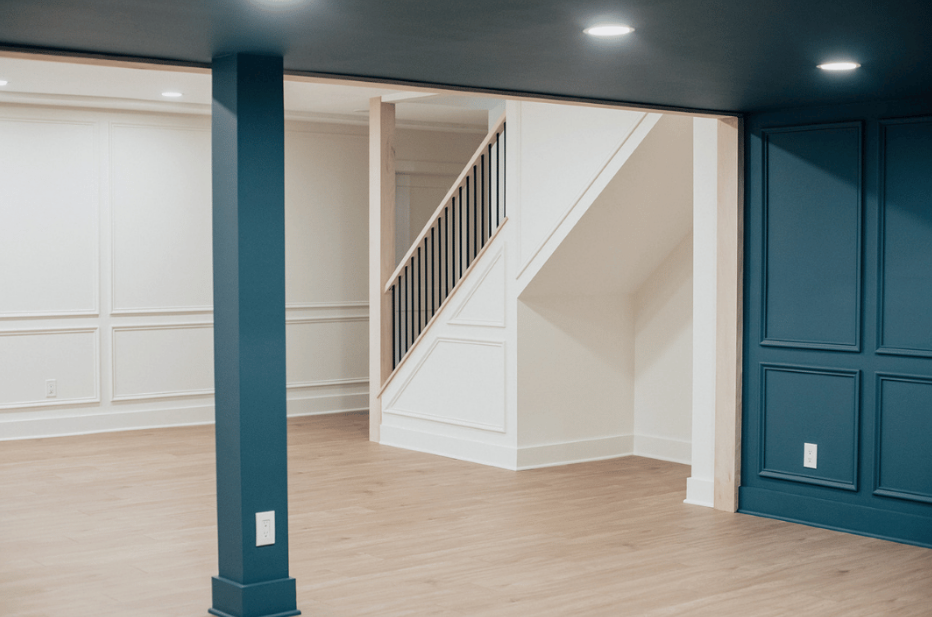
Architectural details make a remodeled basement feel designed as part of the home rather than finished as an afterthought. Use arches, millwork, built-ins, ceiling treatments, columns, custom cabinetry, decorative lighting, or statement walls to give the space structure and personality.
Even one strong feature, like a paneled stair wall or built-in media unit, changes the feel of the entire lower level. Carry a few materials, colors, or design details from the main floors downstairs to create continuity and a sense of belonging.
The Basement Remodel Details That Make or Break the Space
These basement remodel details determine whether the finished space actually works.
Use Lighting to Make the Basement Feel Finished
Good lighting makes a basement feel intentional; bad lighting makes brand-new finishes feel like a storage room. Layer recessed lighting with sconces, lamps, decorative fixtures, and natural light wherever possible. Low ceilings make placement especially important.
Choose Flooring Built for Below-Grade Spaces
Below-grade spaces demand flooring that can handle their environment. Luxury vinyl plank, tile, engineered products, and carpet in appropriate areas all work. The right choice depends on moisture conditions, comfort, durability, and how you plan to use the room.
Protect the Storage You’ll Actually Need
Finishing every last inch isn’t always a victory. Preserve enough storage for the things your family actually owns, and maintain practical access to utilities and mechanical systems. Cabinetry and under-stair storage keep the area from becoming the new dumping ground.
Fix Moisture Before You Finish Anything
Water problems come first. Pretty finishes come later. If the basement has leaks, moisture, drainage issues, or foundation concerns, address them before installing drywall, flooring, and cabinetry. A gorgeous basement remodel can’t out-design water.
Design Around the Stuff You Can’t Move
HVAC, plumbing, electrical, ductwork, beams, and access panels don’t disappear just because your mood board would prefer them to. Good basement design works these necessities into the plan instead of boxing everything in until the ceiling starts closing in.
How to Decide What’s Right for Your Basement
Start with your life, not Pinterest. Ask what your home is currently missing. Who will use the basement most? Do you entertain? Need another bedroom? Actually want a gym? How much storage can you afford to lose? And what might your family need five or ten years from now?
After years of renovation work, we’ve seen the best basement remodel ideas come from solving real problems. Design the basement around the way you’ll use it, now and into the future. Then come back in a few years and thank us.
What to Look for in a Reliable Basement Remodel Company
Basement remodeling brings design and construction closely together. Your contractor should understand layout and finishes, but also moisture, structural conditions, egress, permits, plumbing, electrical, HVAC, and everything tucked behind the walls.
A professional design-build company keeps those decisions connected. When the people designing the basement also understand how it will be built, you get fewer handoffs, better coordination, and a smoother path from idea to finished space.
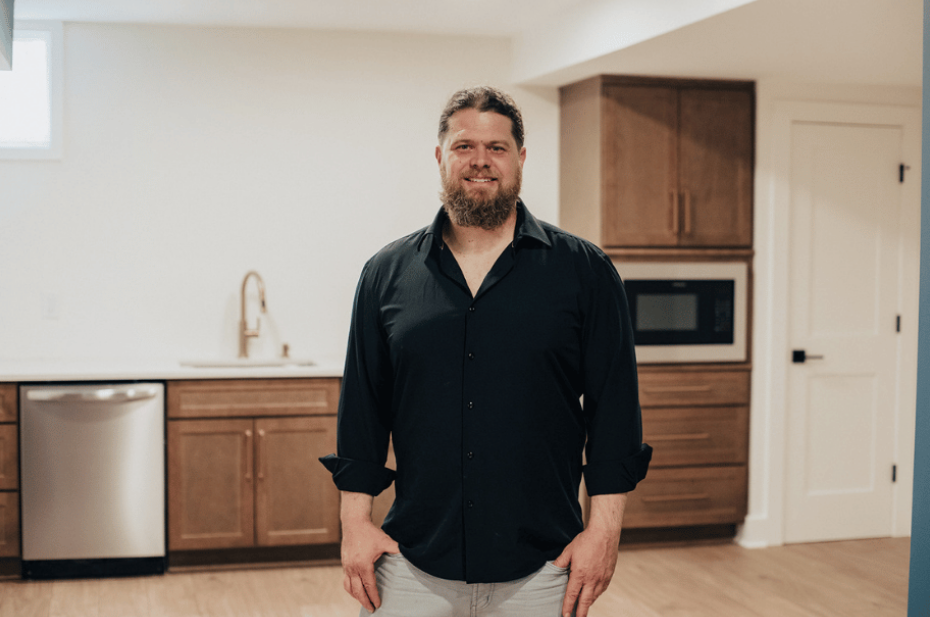
With thoughtful planning, your basement can become one of the hardest-working and most interesting parts of your home.
Elite Design & Renovation helps Central Ohio homeowners design around how your family lives, what your home is missing, and how the space needs to work for years to come, then carry that plan through construction. Schedule your consultation today.
Basement Remodel Ideas: Frequently Asked Questions
How much does a typical basement remodel cost?
In Columbus, a typical basement remodel runs about $13,000 - $70,000+ with smaller finish-focused projects landing near the low end and larger projects with bathrooms, bars, custom cabinetry, egress, waterproofing, or major plumbing and electrical work reaching the high end.
What are the trends in basement design for 2026?
Basement design in 2026 is leaning toward more intentional, multipurpose spaces with built-ins, bars, wellness areas, flexible offices, richer finishes, and architectural details that make the lower level feel like a true extension of the home.
How can I make my basement feel less like a basement?
Use layered lighting, warmer finishes, architectural details, continuous flooring, thoughtful ceilings, and larger windows where possible. Carrying design elements from the main floors downstairs also makes the space feel connected.
Should I add a bathroom during my basement remodel?
A powder room makes sense when the basement will serve as a guest suite, entertainment area, gym, or frequently used living space. Existing plumbing locations significantly affect how complicated the addition becomes.
Can I add a bedroom to my basement?
Yes, but basement bedrooms must meet applicable safety and building requirements, including proper emergency escape and rescue openings. Plan for those requirements from the beginning. It’s much easier to design around egress early than try to force it into the plan later.
What is the best flooring for a remodeled basement?
Moisture-resistant materials are generally the safest bet below grade. LVP, tile, engineered products, and carpet all work depending on moisture conditions and how the room will be used. The right choice should balance durability, comfort, and how much moisture the space is likely to see.
How can I design a basement for multiple uses?
Create zones instead of building a wall around every activity. Furniture placement, lighting, built-ins, flooring changes, partial walls, and doors separate functions while preserving flexibility. That way, one basement can support several uses without feeling chopped up.
Comments