Office Renovations 101: The Complete Guide to Better Workspaces (2026)


Be honest: what impression is your current office making on employees and clients? Does it work for the way your business actually operates? Or is it dated and disruptive to productivity?
A smart office renovation improves flow, focus, flexibility, technology, and productivity. This guide covers what to plan, what to budget, which 2026 trends are worth paying attention to, and how to avoid the renovation mistakes that turn a fresh start into a very expensive headache.
What Is an Office Renovation?
An office renovation updates an existing workplace to improve how it looks, functions, or performs. That can mean new flooring, lighting, and finishes, or a larger project involving walls, mechanical systems, electrical work, plumbing, technology, and a new layout.
Tenant improvements also fall into the commercial remodeling category when a leased space needs to be adapted around the business moving into it.
Signs It’s Time to Renovate Your Office
Sometimes the warning signs are obvious: worn flooring, humming lights, dated finishes, or a conference room that hasn’t changed since flip phones were exciting.
Other issues are more functional. Employees take private calls in hallways, teams lack places to collaborate, and storage creeps into work areas. In our experience, the clearest sign is simple: the space gets in the way of the business instead of supporting it.
5 Benefits of Renovating Your Office
A better-looking office is nice, but a better-performing office is much more valuable.
#1: Better Employee Productivity
Good office design clears the way for better work with spaces built for focus, collaboration, and flow. Gensler’s 2025 research found employees in great workplaces are nearly three times more likely to stay, which is a pretty darn good reason to make sure your space is keeping up.
#2: Improved Client Impressions
Your office is part of your brand whether you planned it that way or not. A polished reception area, comfortable meeting rooms, and thoughtful finishes communicate professionalism before the meeting even starts.
#3: More Efficient Space
Square footage is expensive. Make it earn its keep. Commercial remodeling reclaims dead space, resizes oversized rooms, improves storage, creates focus areas, and positions teams closer to the people they work with most.
#4: Better Technology Integration
Technology works best when it’s planned into the space instead of added later haphazardly. Power, data, displays, video conferencing, security, and charging should all be considered during design.
#5: Stronger Recruitment and Retention
Employees expect offices to offer something useful. That doesn’t mean installing a rooftop espresso bar. It means creating comfort, flexibility, focus, and connection that make coming into the office worthwhile.
How to Plan a Successful Office Renovation
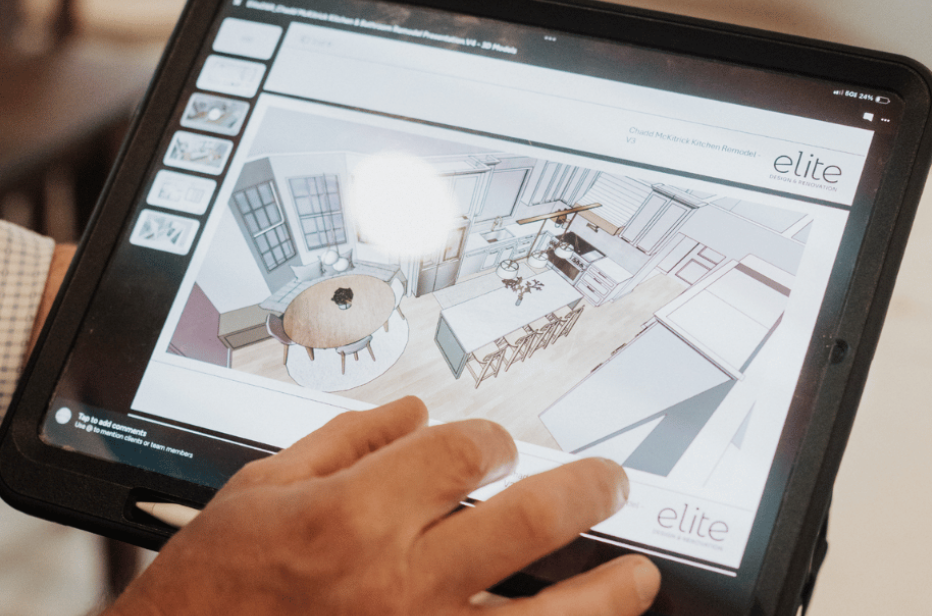
The best office renovations start long before the first bang of demolition.
Define Your Goals
Start with the business problem, not the inspiration board. Do you need more meeting space? Better patient flow? Room to grow? More privacy? Improved collaboration? Clear goals give every later decision a purpose.
Design Around How Employees Actually Work
Watch how people actually use the office. Which rooms are always booked? Where does noise become distracting? Where do people gather because the intended space doesn’t work? Those patterns reveal more than a floor plan does.
Build a Realistic Office Renovation Budget
Your budget needs to include more than construction. Factor in design, materials, mechanical and electrical work, furniture, technology, permits, and a contingency for existing conditions. This is especially important with older buildings, because those things love surprises.
Design for the Business You’re Growing Into
Don’t design an office that only fits the business today. Flexible rooms, movable furniture, adaptable workstations, and extra infrastructure make future growth easier without forcing another renovation too soon.
Build a Realistic Timeline
Design, permitting, ordering, demolition, construction, inspections, furniture, and technology installation all need room on the calendar. If employees will stay in the office during construction, phasing becomes even more important.
5 Office Renovation Trends Shaping Workplaces: 2026
Office design is moving away from one-size-fits-all layouts. The stronger direction in 2026 is choice: different environments for different kinds of work.
#1: Flexible Workspaces Built for Hybrid Work
Hybrid work has changed what offices need to do. Flexible workstations, collaborative areas, focus rooms, and smaller meeting spaces let employees choose the right setting for the task.
#2: Bringing Back Quiet With Better Acoustics & Privacy
Open offices taught us something valuable: hearing six conversations at once isn’t collaboration. Acoustic panels, enclosed focus rooms, softer materials, and smarter layouts control noise without recreating a maze of cubicles.
#3: Keeping Natural Light and Biophilic Design
Natural light, plants, wood tones, and views outdoors continue to shape office interiors. They soften commercial spaces and make them feel less institutional without sacrificing professionalism.
#4: Leaning Into Hospitality-Inspired Spaces
More offices are borrowing from hotels and residential design. Comfortable lounges, warm lighting, better breakrooms, layered materials, and thoughtful common areas make the workplace feel more inviting.
#5: Making Technology Part of the Design
Screens, conferencing systems, room-booking tools, charging, and security should disappear into the design. When technology feels bolted on afterward, it usually looks - and functions - that way.
How Much Does an Office Renovation Cost?
In Central Ohio, commercial remodeling costs typically fall between $30 and $300+ per square foot, depending on scope. A lighter office refresh may land around $30–$75 per square foot, while more involved renovations reach $75–$150+.
Projects climb above $150 per square foot when they involve major layout changes, full build-outs, structural work, extensive HVAC, plumbing, or electrical upgrades, premium finishes, custom millwork, specialty technology, or complicated existing conditions.
For a more detailed breakdown, check out our commercial remodeling cost guide.
5 Common Office Renovation Mistakes
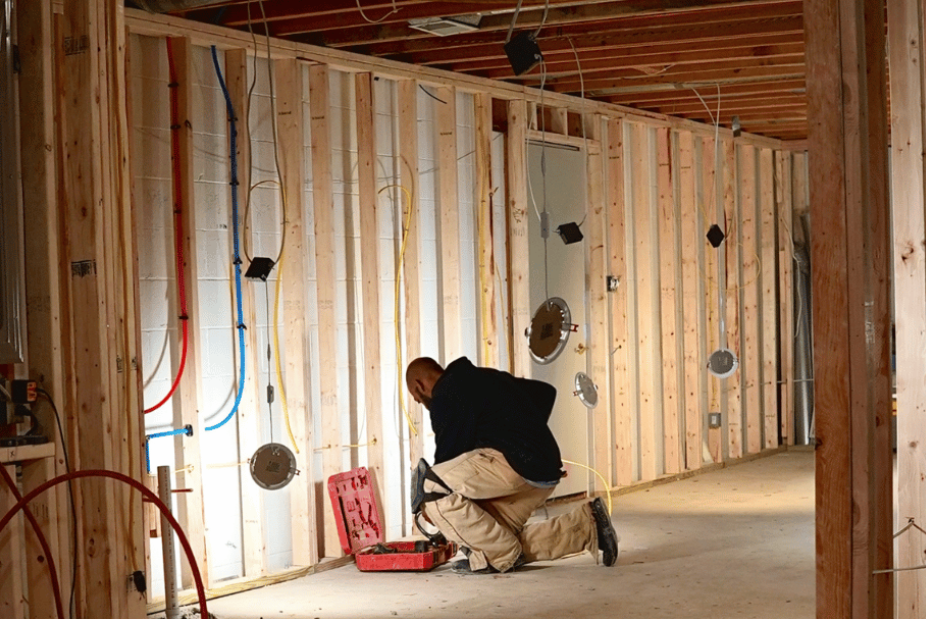
A renovation can solve years of frustration, or bake those frustrations back into brand-new drywall.
#1: Designing Only for Today
A perfect fit for today’s headcount may become a squeeze surprisingly fast. Build flexibility into the layout wherever possible.
#2: Ignoring Workflow
Pretty doesn’t fix a printer three hallways away from everyone who uses it. Map how employees, clients, equipment, and information move through the office before moving walls.
#3: Choosing Aesthetics Over Function
Those sculptural office chairs photograph beautifully. If everyone hates sitting in them, you’ve purchased office art instead of functional seating. Materials, furniture, lighting, and layouts need to perform first.
#4: Forgetting Lighting, Acoustics, and Technology
These details shape the workday far more than most decorative finishes. Plan them early instead of trying to patch problems after construction.
#5: Hiring Solely on Price
The cheapest proposal isn’t always the cheapest project. Missing scope, change orders, delays, and poor workmanship have a funny way of making bargain budgets balloon.
Office Renovation Statistics Every Business Owner Should Know
Workplace research makes it clear that physical offices still matter:
CBRE reported global average office utilization increased from 38% in 2024 to 53% in 2025.
U.S. employers expected workers in the office an average of 3.2 days per week in 2025, according to CBRE.
Leesman reports persistent satisfaction gaps around workplace factors like lighting, noise, temperature control, and air quality.
Gensler research continues to connect workplace design with stronger employee experience and performance.
Why Design-Build Makes Office Renovations Easier
Office renovations have a lot of moving pieces. Design affects construction. Electrical affects furniture. Technology affects walls. The way those decisions come together affects your budget, your timeline, and how well the finished space actually works.
A design-build approach keeps those decisions under one coordinated process instead of passing them between separate teams.
Elite Design & Renovation uses a design-build process that keeps design, budgeting, construction, communication, and execution aligned from the start, so you get fewer surprises, smoother decisions, and a finished office that works the way it was meant to.
Office Renovation: Frequently Asked Questions
How much does it cost to renovate an office?
Office renovation costs vary widely based on square footage, scope, building conditions, systems, finishes, technology, and permits. In Central Ohio, lighter commercial renovations may start around $30–$75 per square foot, while more involved projects can reach $75–$150+.
What are the latest trends in office renovation?
Flexible workspaces, private focus rooms, better acoustics, natural light, wellness spaces, hospitality-inspired design, and integrated technology are leading office renovation trends in 2026.
Can employees work during an office renovation?
Often, yes. Larger renovations can be phased so employees keep working in other areas, but noise, dust, safety, utilities, and circulation all need to be planned carefully.
What office improvements provide the best ROI?
The best returns usually come from improvements that solve real functional problems. Better layouts, flexible spaces, lighting, technology, durable finishes, and updated building systems all help a workplace perform better long after construction ends.
What’s the difference between remodeling and renovating?
Renovation usually improves what already exists, while remodeling changes the layout or function more substantially. Most office projects involve a little of both.
What are the biggest office design trends in 2026?
Flexible workspaces, focus rooms, acoustic solutions, biophilic design, natural light, wellness spaces, hospitality-inspired interiors, and integrated technology are shaping office design in 2026.
Should I hire a design-build contractor?
A design-build contractor keeps design and construction under one coordinated team. That means fewer handoffs, clearer communication, tighter budget control, and fewer opportunities for details to get lost along the way.

A successful office renovation fixes friction, supports your people, and gives your business room to grow. Elite Design & Renovation helps businesses throughout Central Ohio create commercial spaces around the way they actually work. Contact us today.


Comments